Design line 2027
13 own-design concepts — every one ships as a complete development package: renders, specs, drawings. Samples in 15–20 days, production in 30–45 days, AQL 2.5 inspection before shipment. Five more concepts are briefed and queued.
Fire
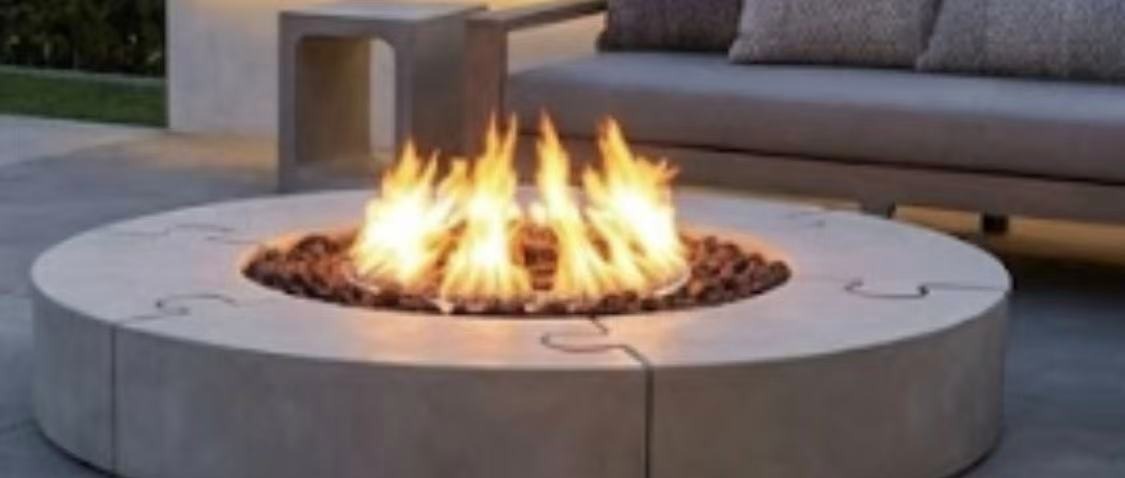
Puzzle Ring Fire Table
A circular fire table in segmented concrete whose ring splits into interlocking puzzle-piece sections. Tool-free assembly in minutes, flat-pack shipping, and a seamless look once joined. Gas flame over black river stone.
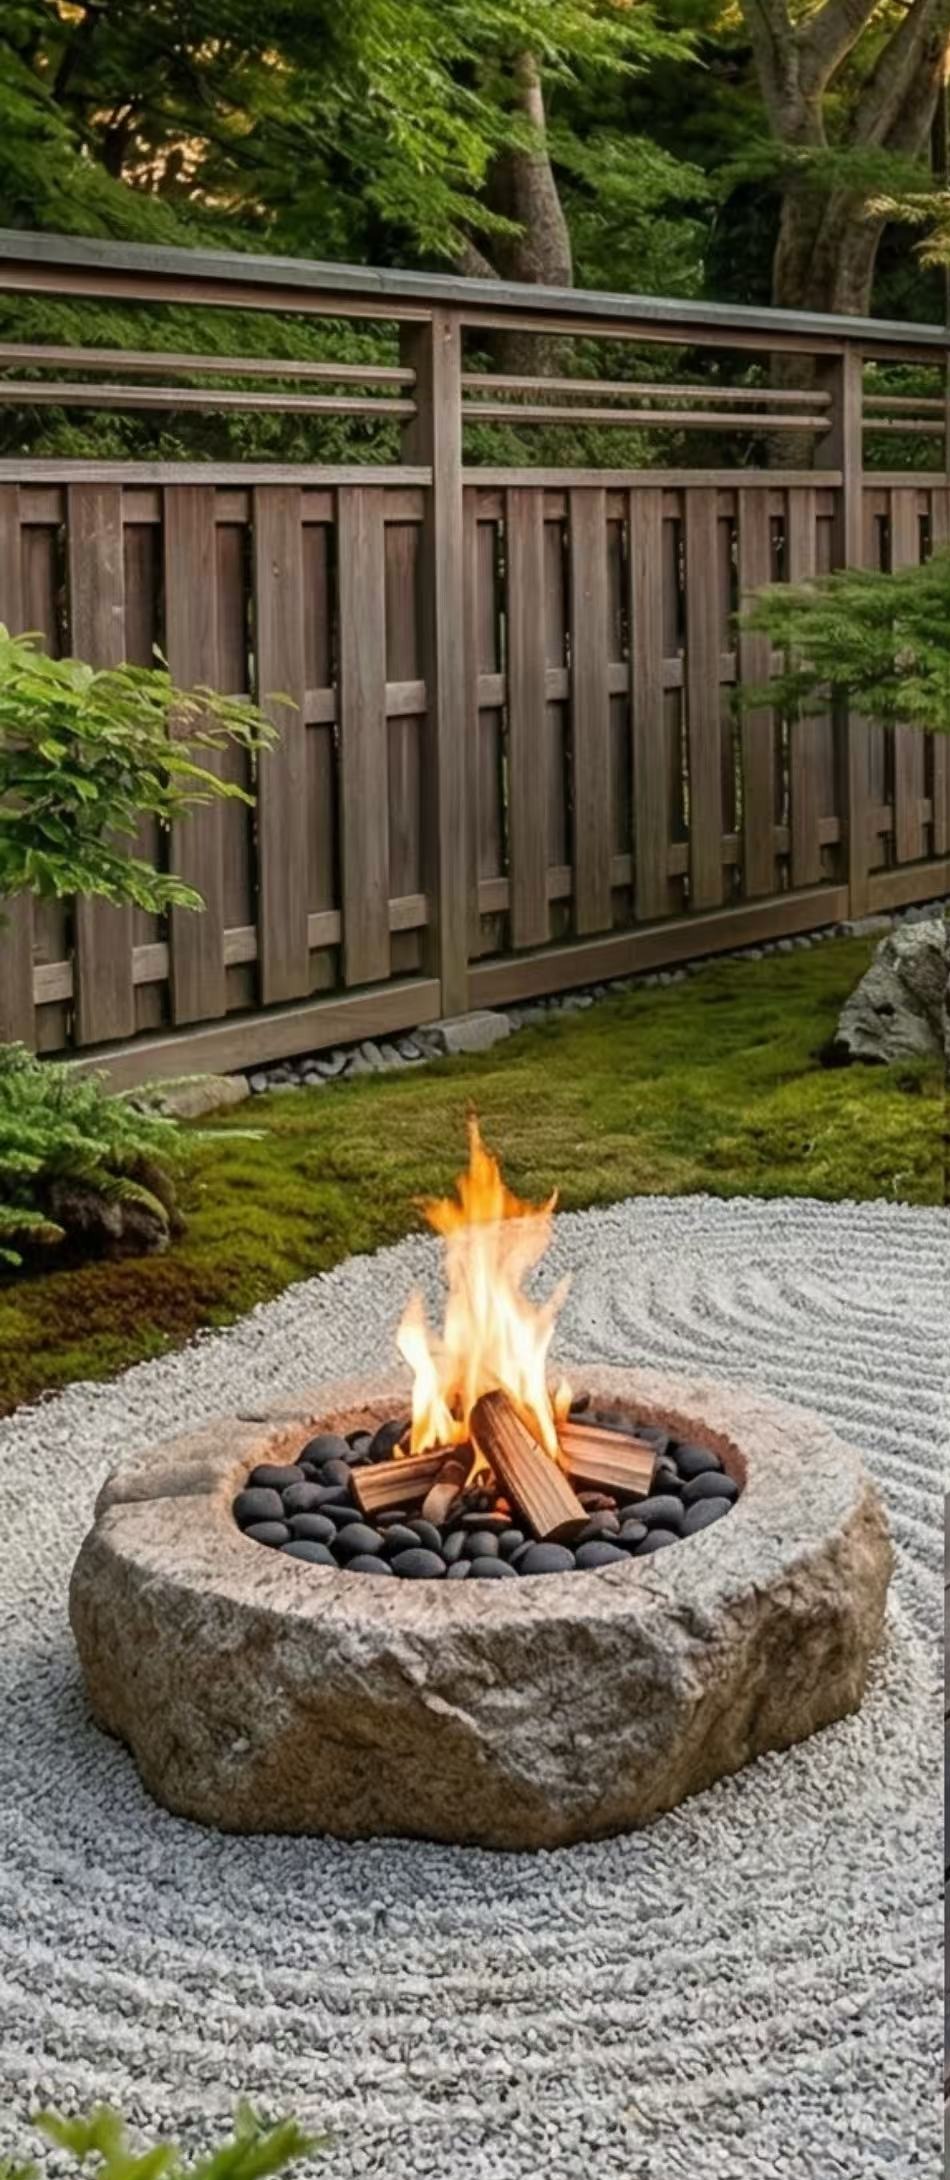
Karesansui Carved Fire Bowl
A single carved-stone fire bowl in the Japanese dry-garden spirit: rough-hewn exterior, polished basin, black pebble bed and a gentle flame. Made to sit in gravel courts and moss gardens.
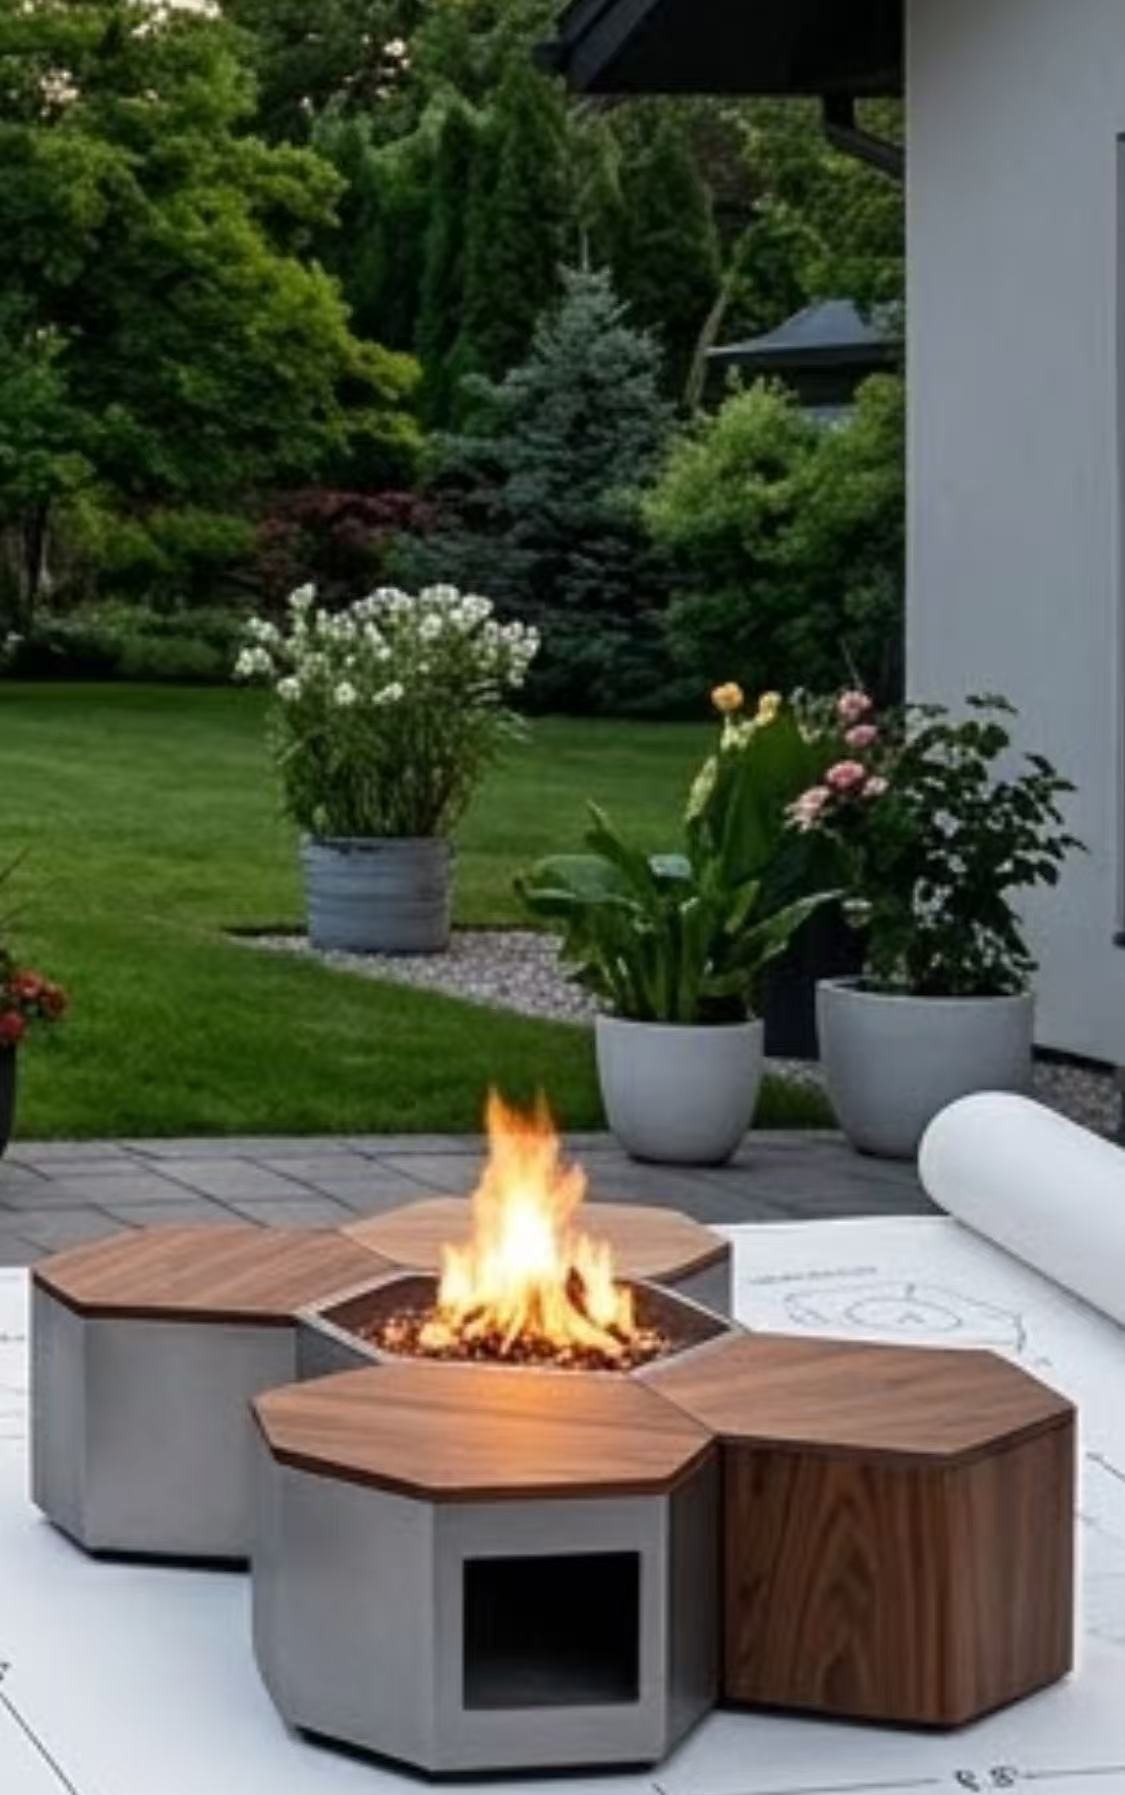
Hex Modular Fire System
Hexagonal modules with warm acacia tops cluster around a central steel fire bowl. Rearrange as square, island or run; each module hides storage or a cooler underneath. The fireplace that redesigns itself every season.
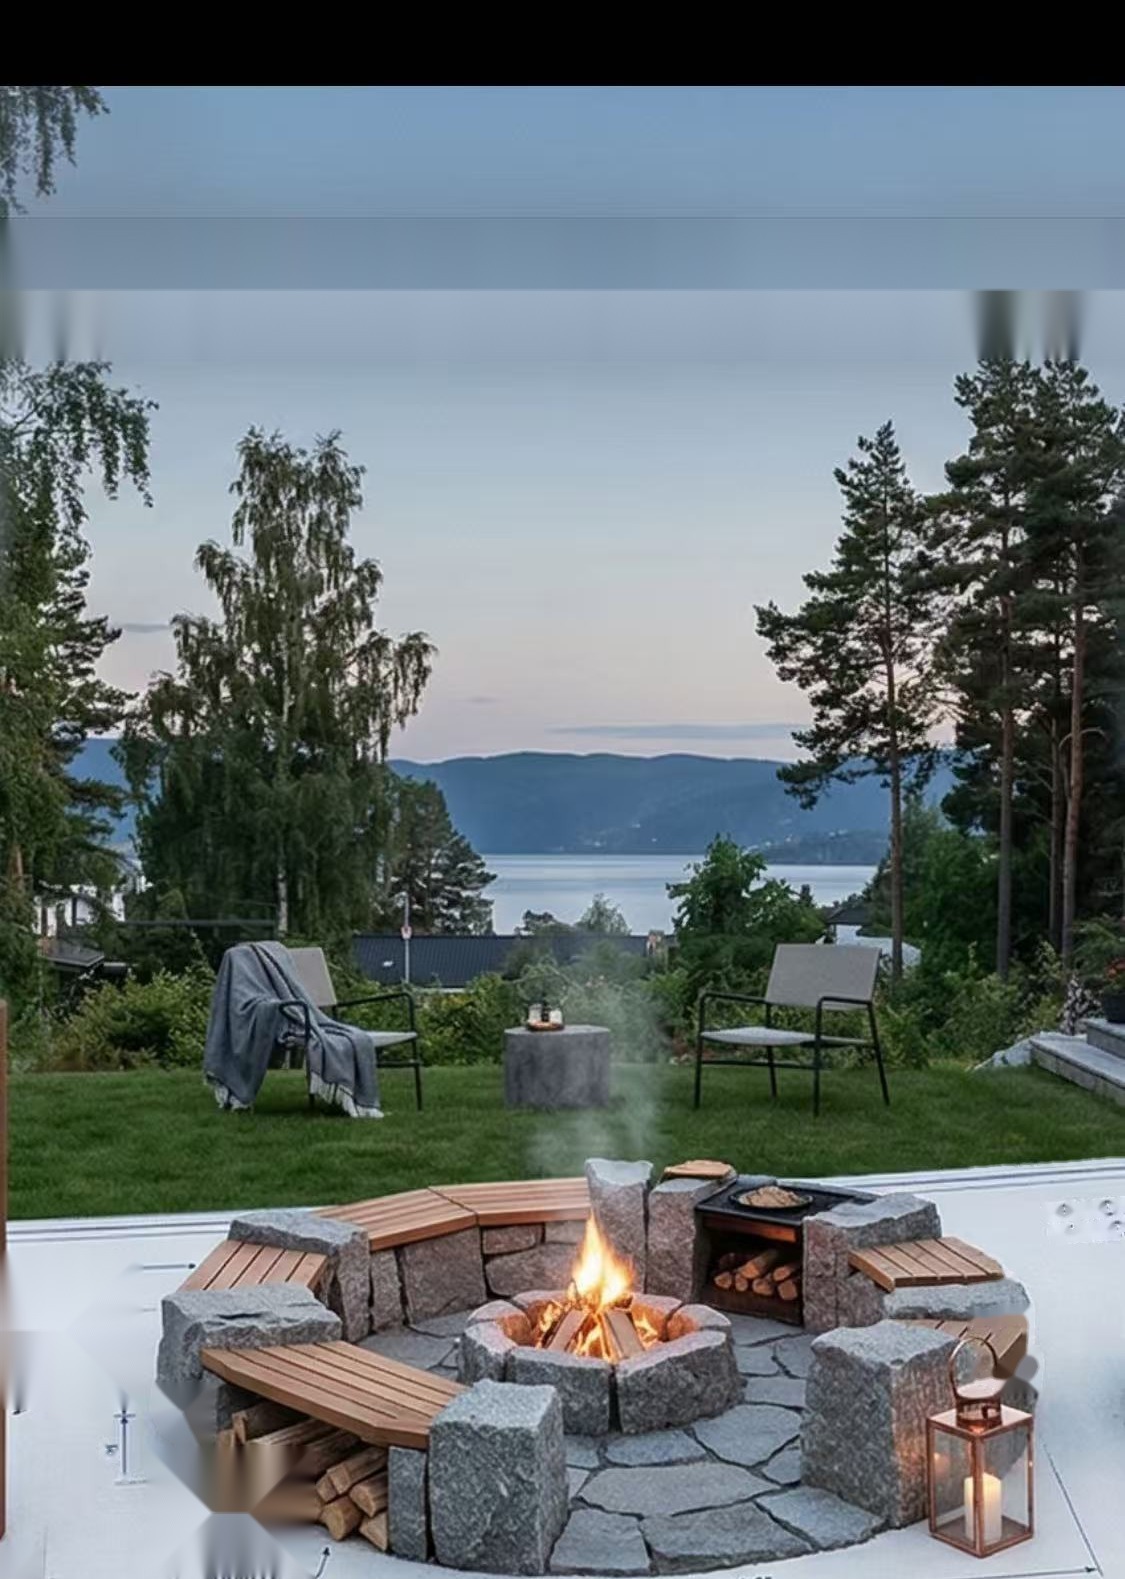
Granite Hearth Kit
A fieldstone gathering circle with the details that make it liveable: firewood stored in the wall, wraparound timber benches and a swing-out grill for real cooking.
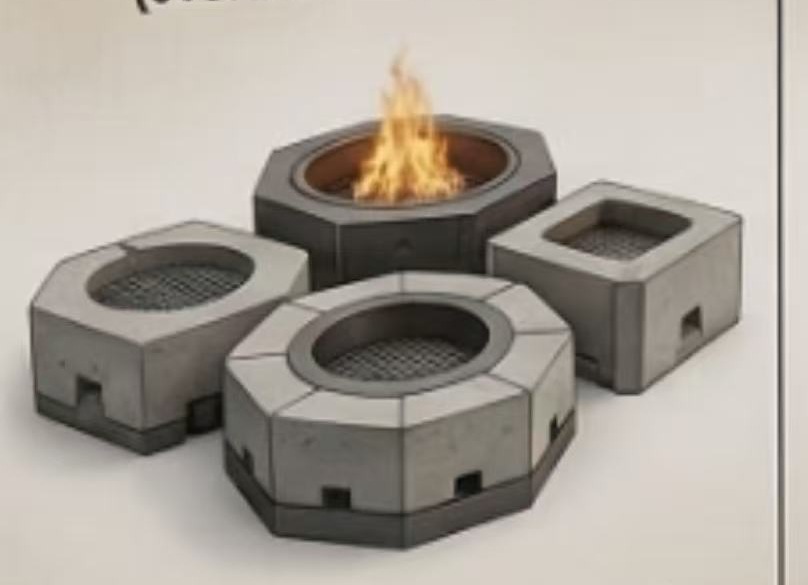
Interlock Fire Platform
Octagonal interlocking concrete modules — fire bowl, grill box, planter and storage units that click into any footprint. System-driven utility for dealers: one SKU tree, endless layouts.
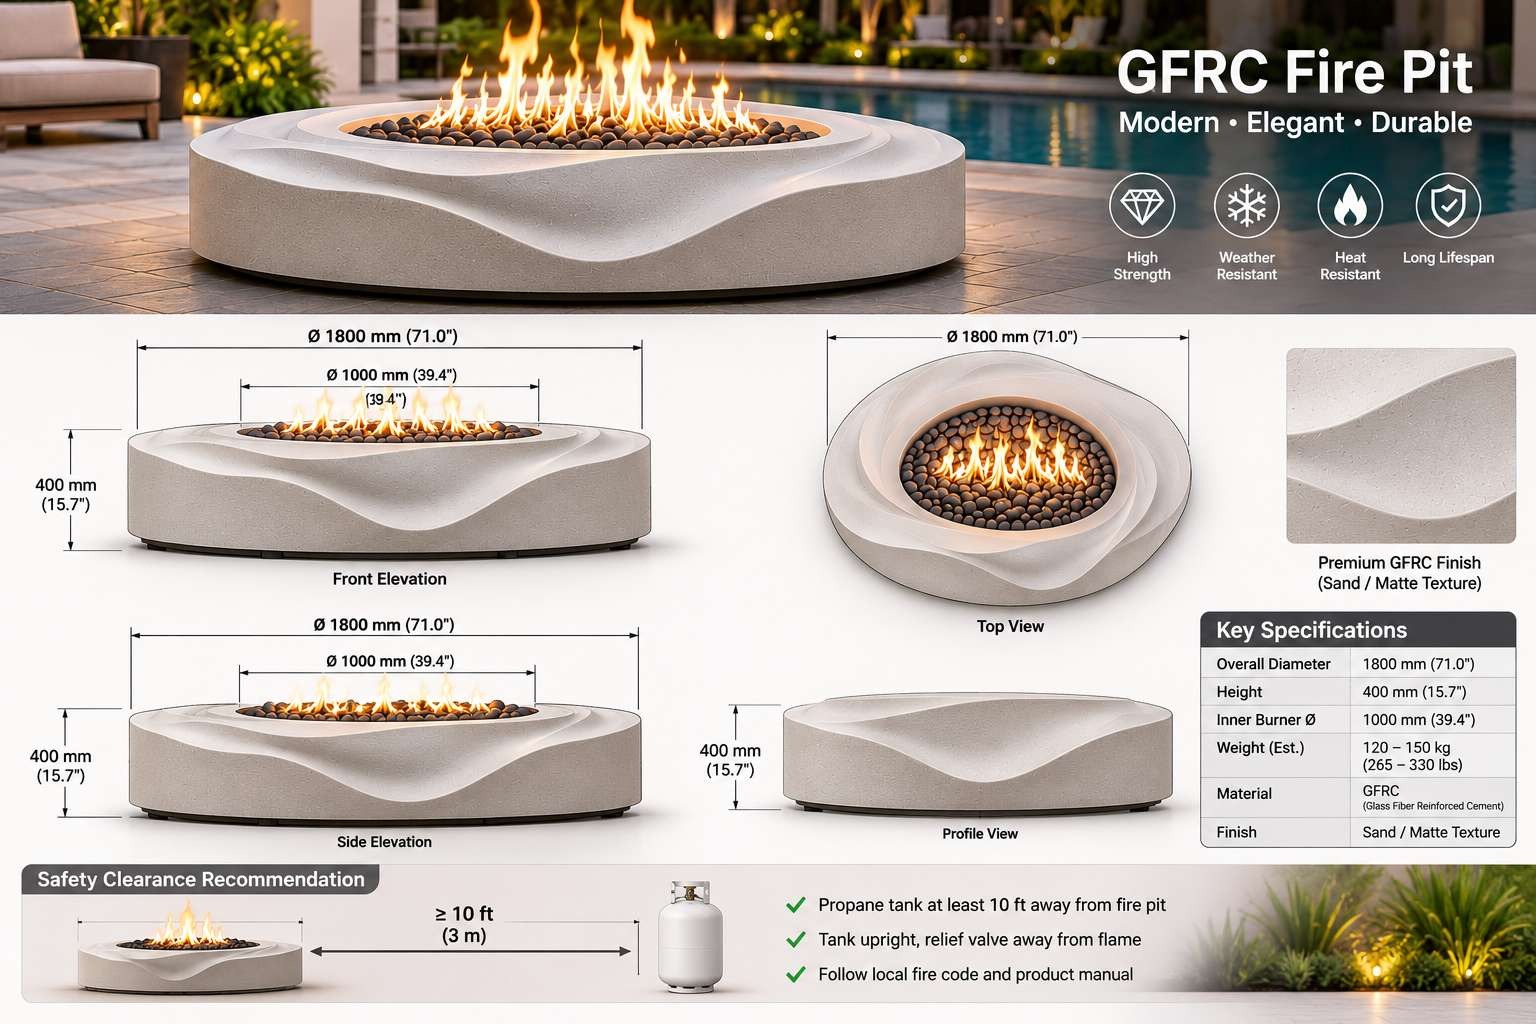
Wave GFRC Fire Pit 1800
The statement piece: a sculptural wave-carved GFRC fire pit. Full engineering documentation — front, side and top elevations, key specifications and safety-clearance guidance.
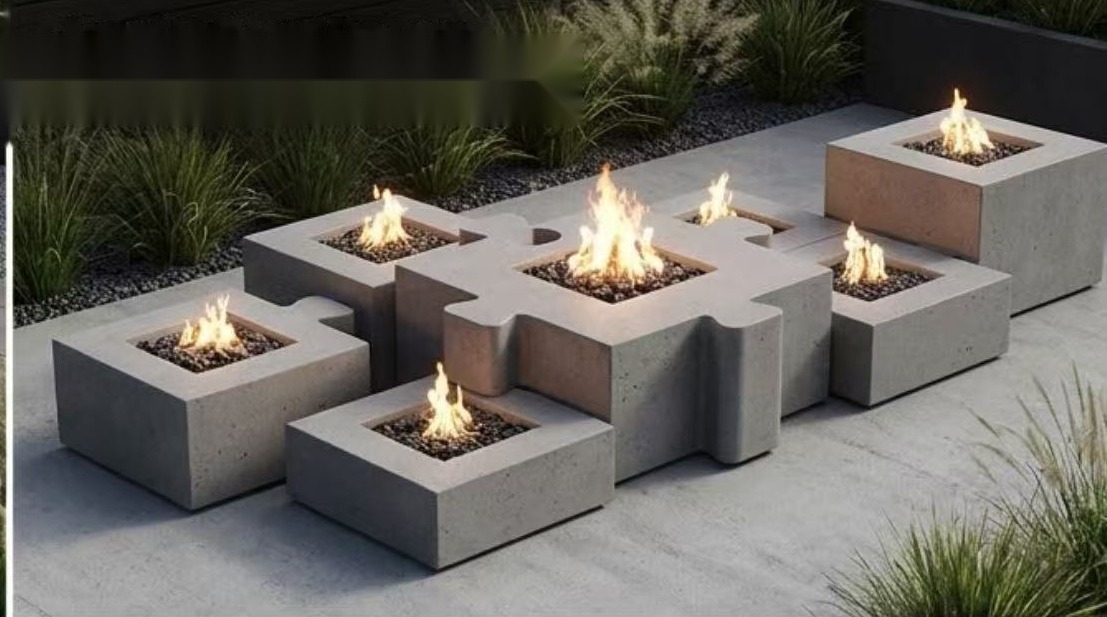
Jigsaw Fire Terrace
Multi-level puzzle-piece concrete blocks, each holding its own fire. Interlock them into terraces, steps and room dividers — fire becomes architecture.
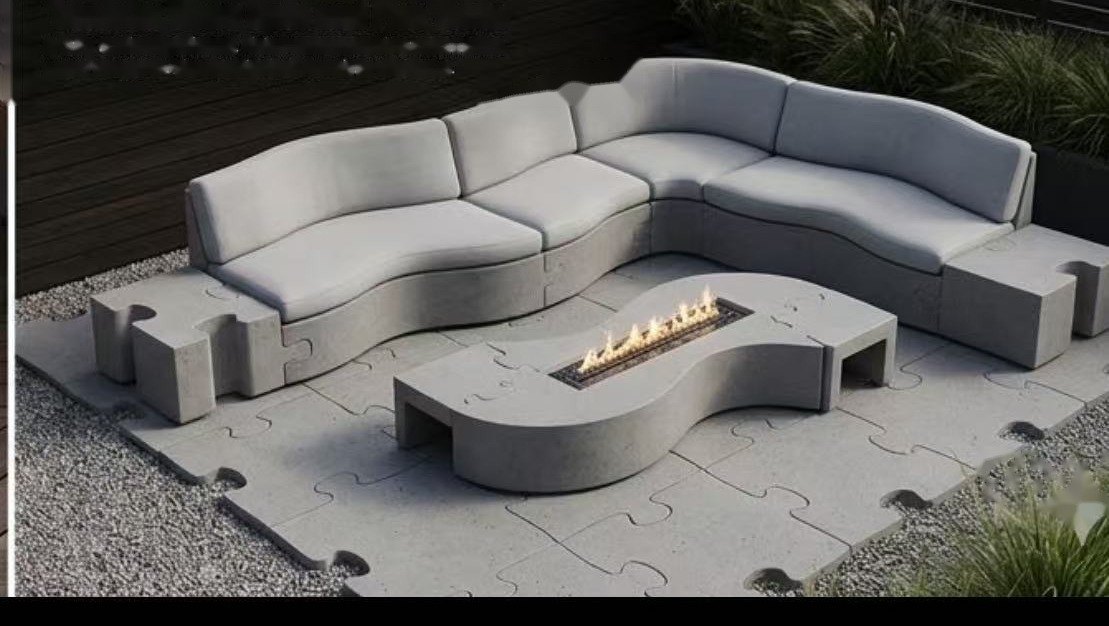
Wave Modular Lounge & Fire Table
A curved modular sectional with a wave-shaped fire table, both sitting on a puzzle-tile deck system. A fully realized patio set drawn as one gesture.
Entertaining
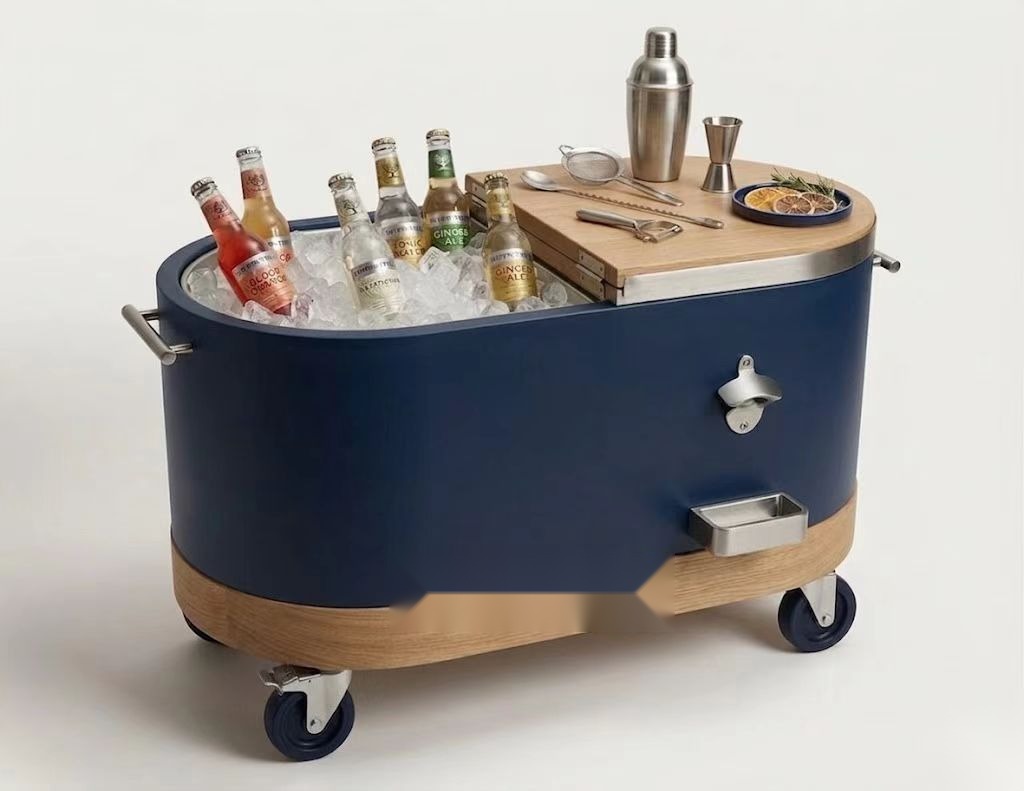
Oval Beverage Cooler Station
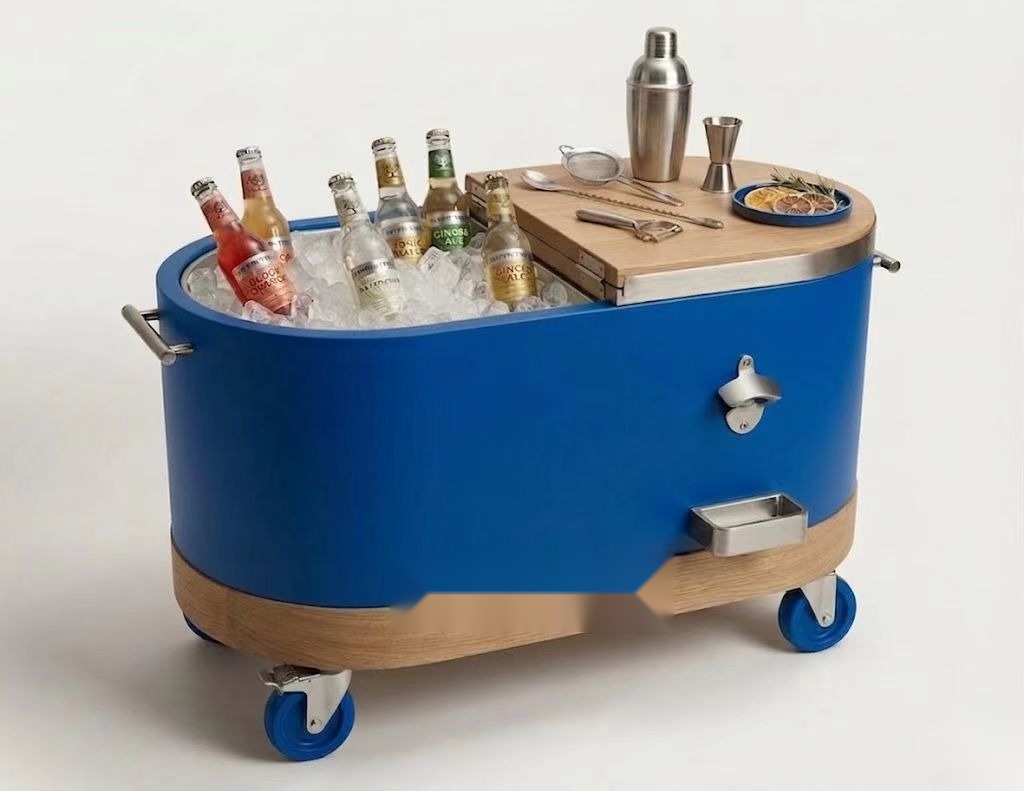
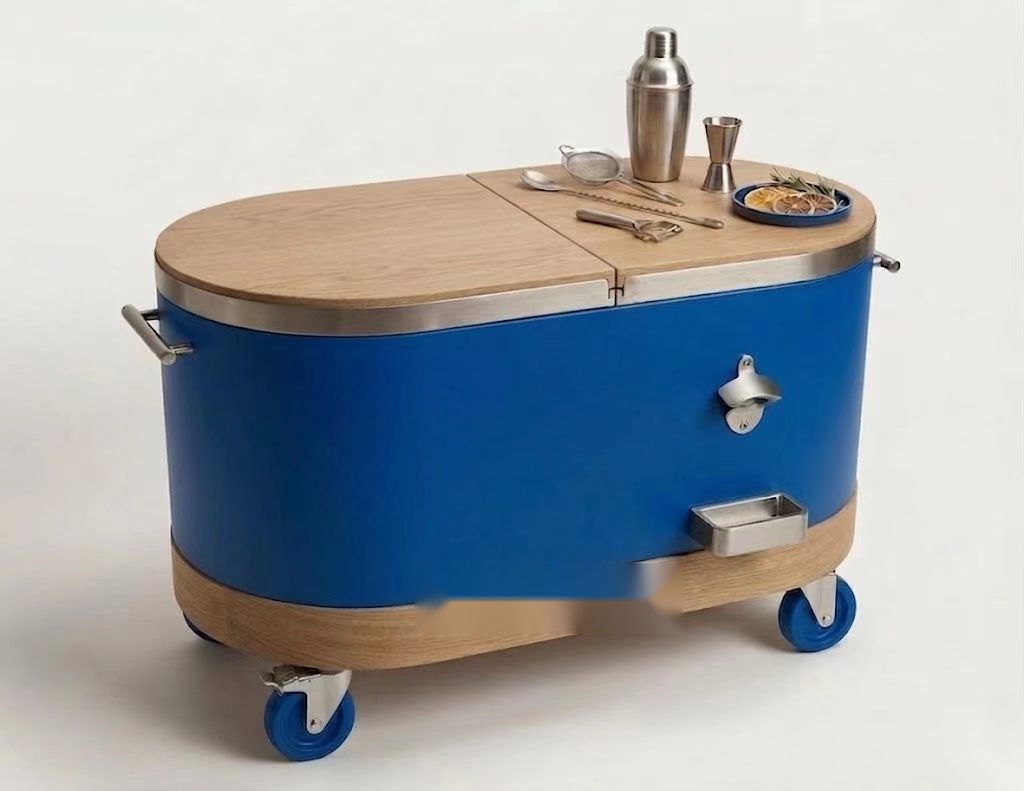
A rolling oval beverage station: powder-coated steel body on an oak base with locking casters, insulated ice well, sliding acacia bar top, bottle opener and cap catch. Three states — party, service, console. Navy and azure colorways.
Sheds
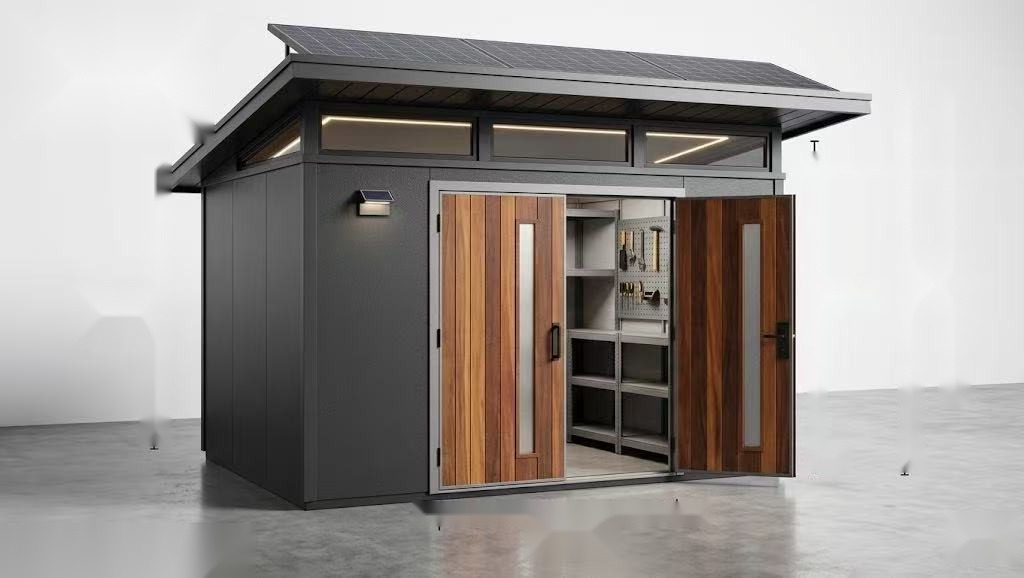
Solar Canopy Shed
A steel garden shed with a working solar-panel roof, LED clerestory light band and warm wood-look double doors. Ships flat, assembles in an afternoon; depths 3, 4 or 5 ft on a 6-ft frame. Power included.
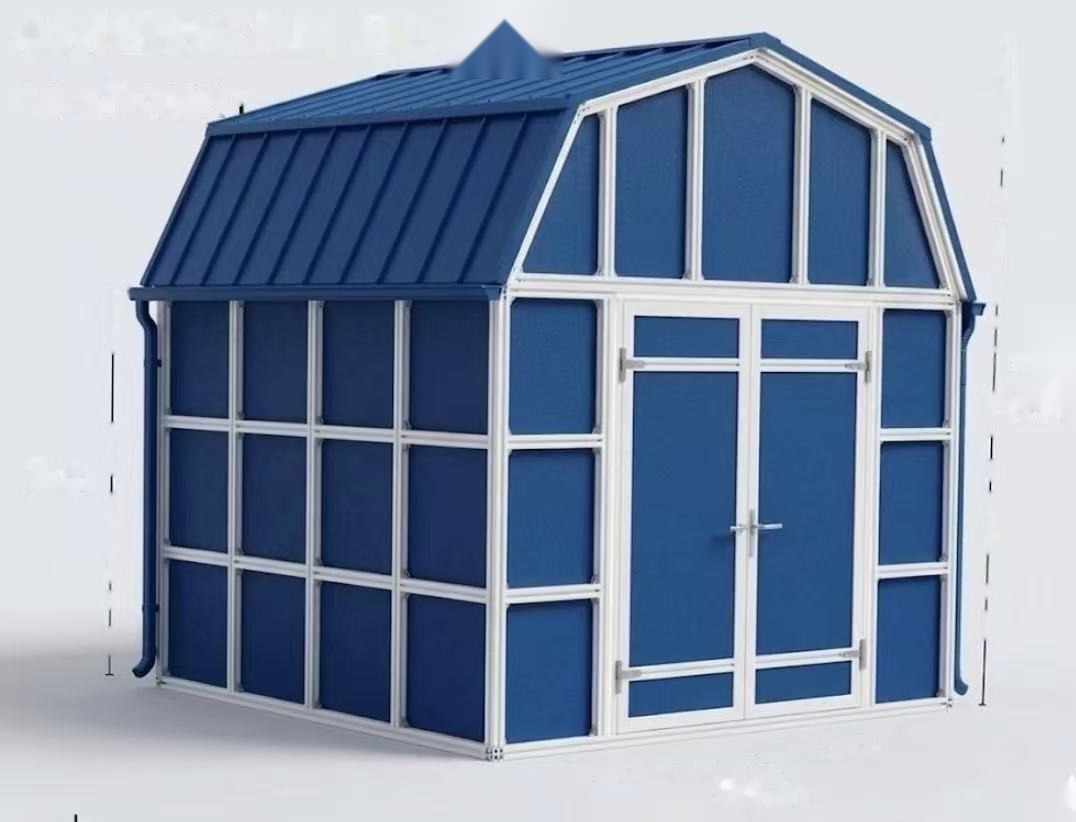
Barn-Style Storage Shed
The classic gambrel silhouette in a modern framed-panel system — maximum headroom, full-width double doors and a ventilated gable. The traditional look buyers ask for at shed-kit pricing.
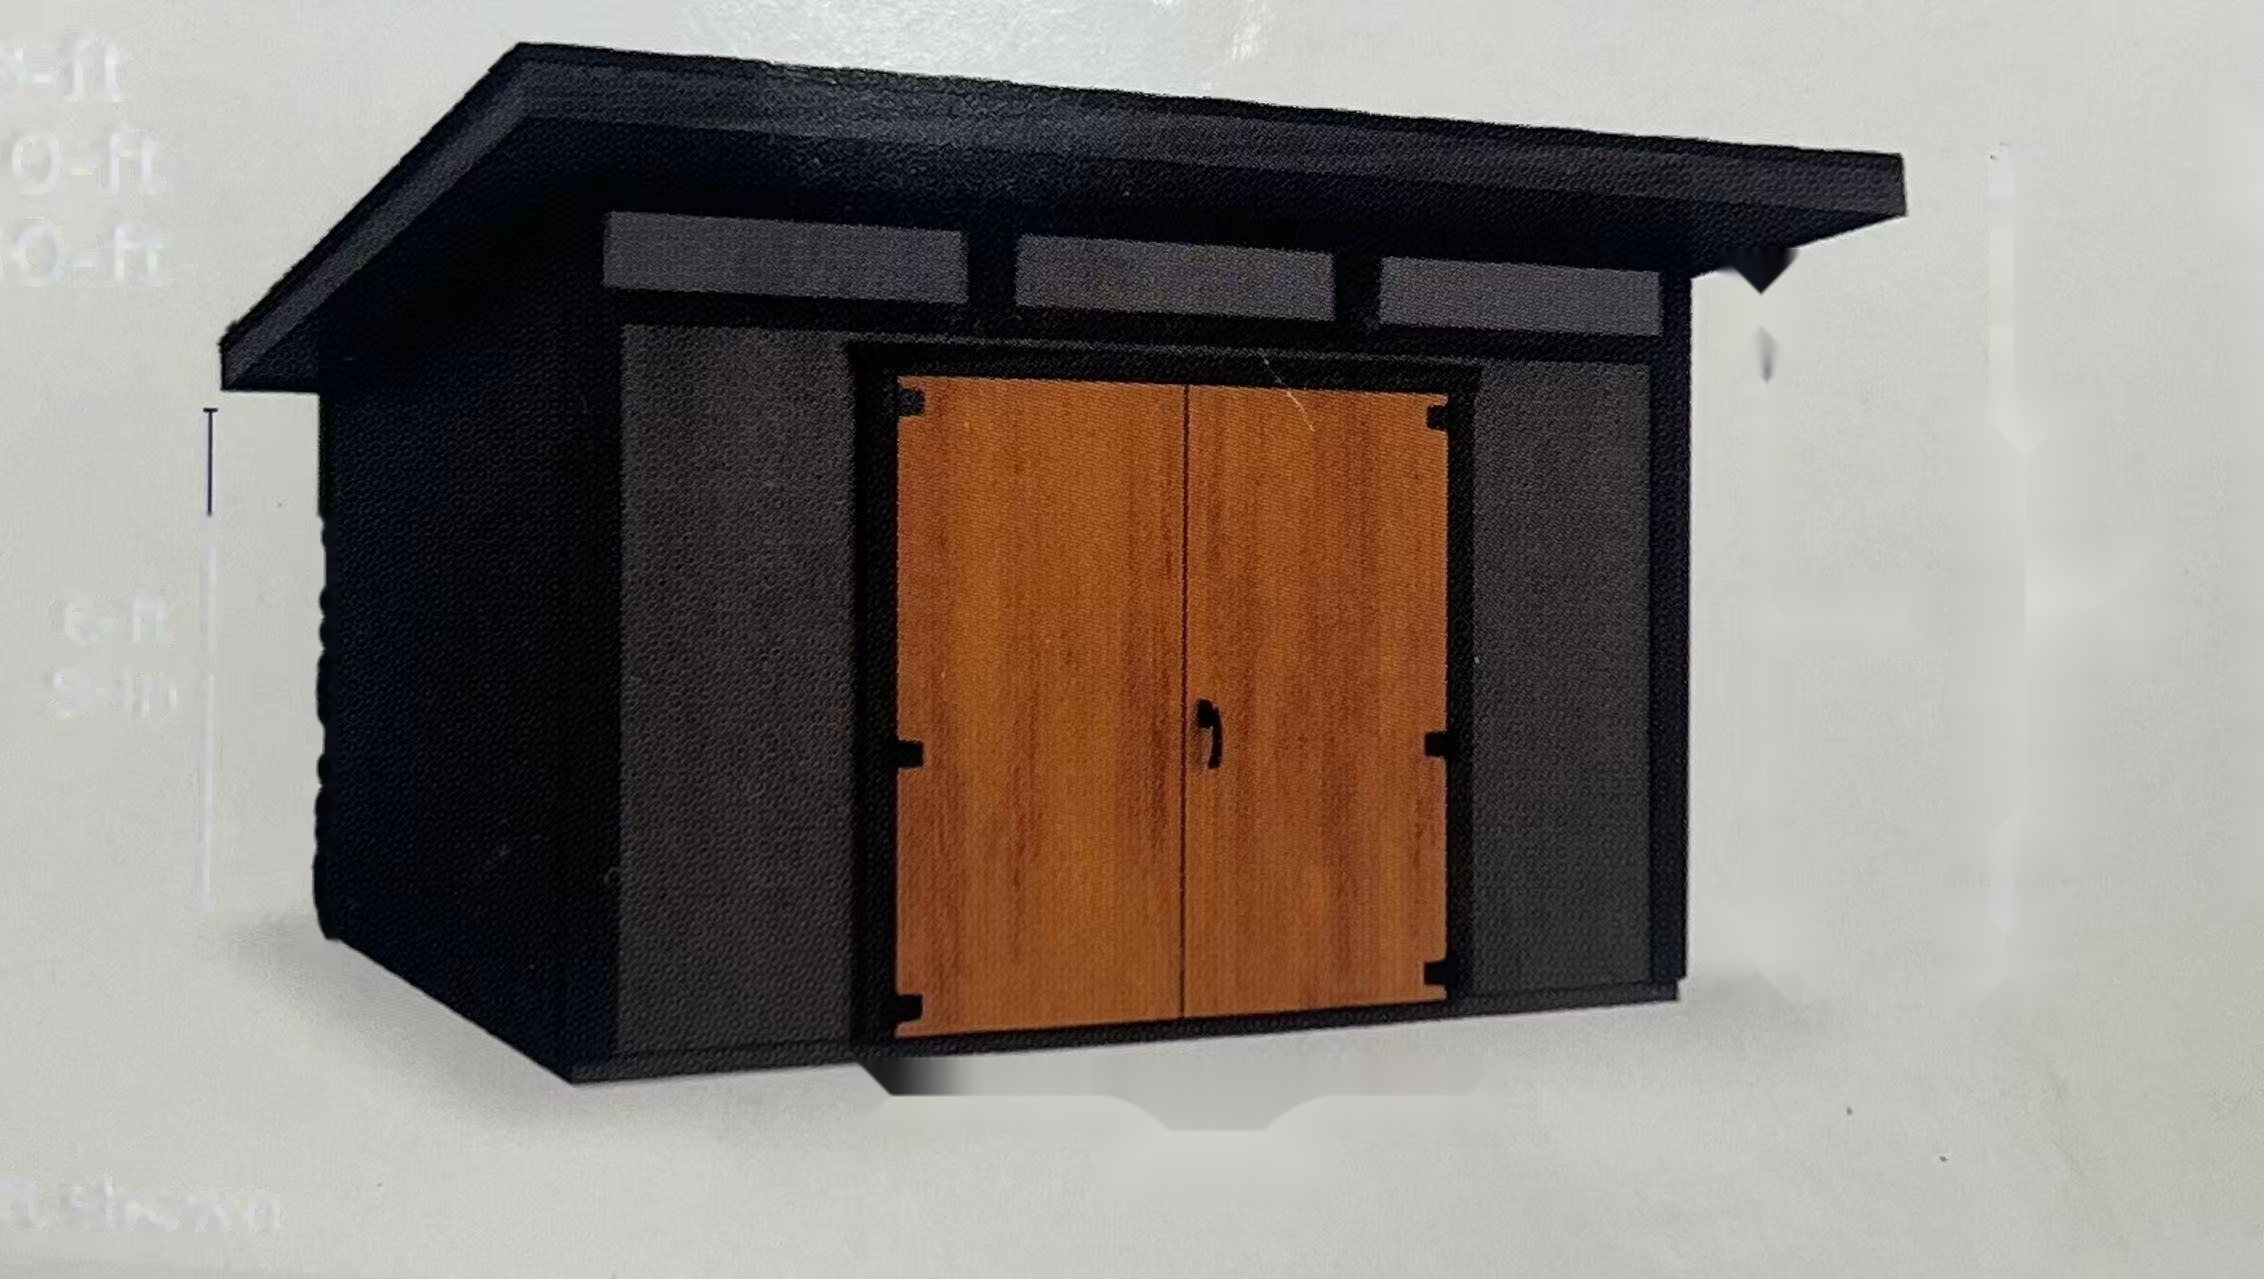
Modern Studio Shed
A mono-pitch black studio shed with timber double doors and a clerestory glass band — the backyard-office look. Shares its hardware family with the Solar Canopy Shed.
Pergolas & Garden Rooms
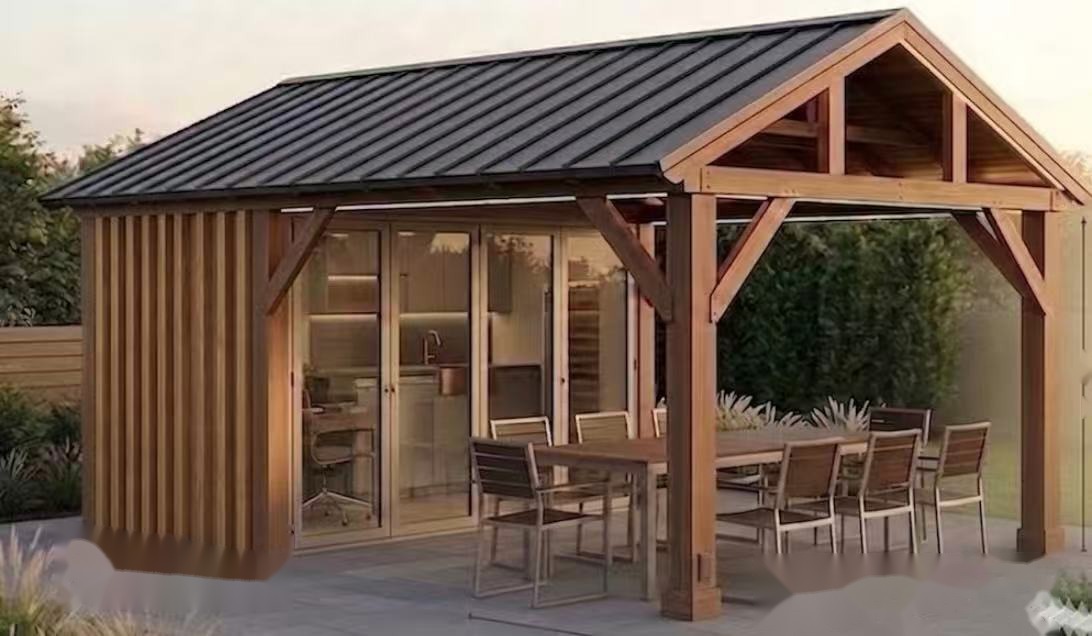
Garden Room Pergola
A gable-roof timber pergola joined to an enclosed slatted-wall garden room — outdoor dining under the beams, a home office behind the glass. A 2.2 × 4 m module, extendable by design.
Queued concept briefs
Written and ready for rendering — each combines two categories into a cross-sell story.
C-01 · Corner Fire Column Trio
Three heights of slim square fire columns (24/32/40 in) in ribbed GFRC that double as path lighting. Bluetooth flame control, LP or natural gas.
C-02 · Shed + Firewood Wall Combo
The Solar Canopy Shed with an attached slatted firewood wall that doubles as a windbreak for a fire-bowl zone. One footprint sells both categories.
C-03 · Pergola Kitchen Bay
A garden-room variant where one bay becomes an outdoor-kitchen wall: interlock modules fitted with grill, sink and the beverage station. Pre-plumbed for US gas.
C-04 · Kids' Puzzle Bench Line
Child-height jigsaw benches matching the Jigsaw Fire Terrace blocks — family-safe seating rounds the fire terrace into a family story.
C-05 · One-Finish System
The hardware line's 20+ PVD finishes applied to outdoor-kitchen handles, hinges and beverage-station trim — one finish story across indoor and outdoor.